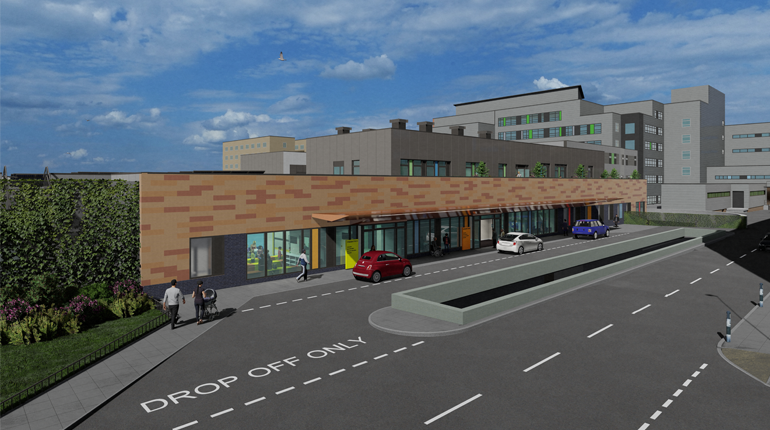
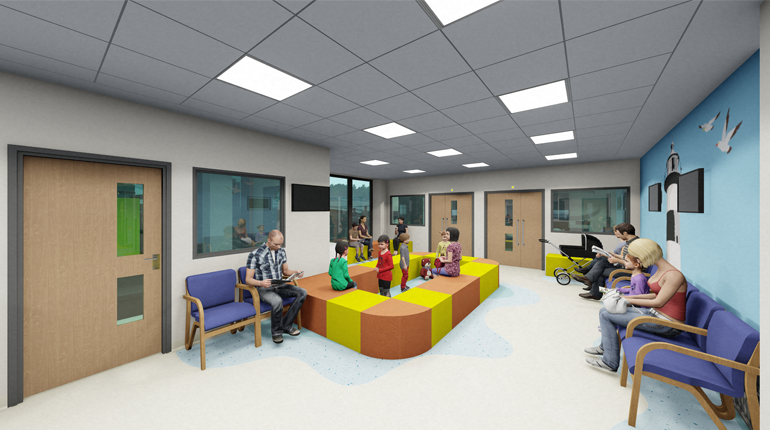
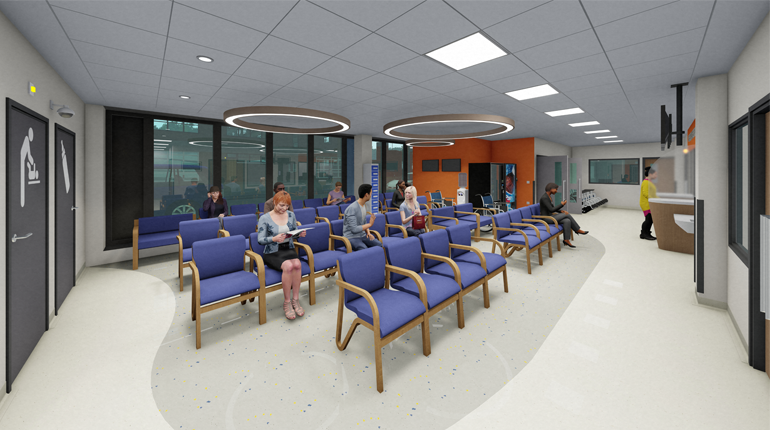
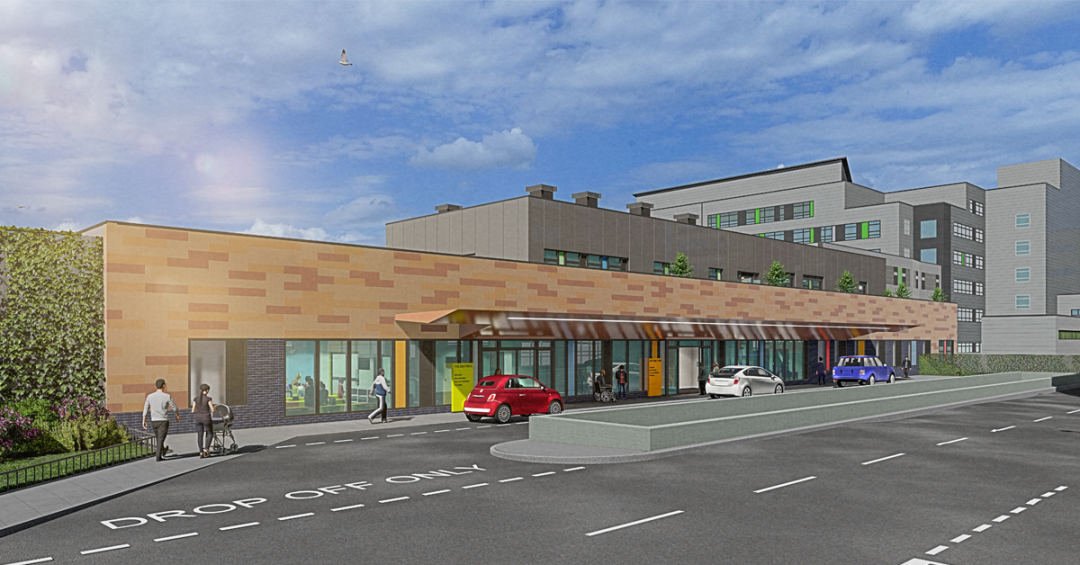
AD Architects has secured planning permission for the new Emergency Department for Queen Alexandra Hospital in Portsmouth. Working closely with the Trust, its clinicians and P22 Partner, Integrated Health Partnerships, we have developed an Emergency Department that is part of an overall master plan for the site. Engineering for the building has been design by Ramboll. The masterplan aims to create a sustainable, flexible health campus which will support Portsmouth Hospital University NHS Trust in delivering effective care into the future.
Key design drivers include:
- A development strategy which enables clinical and support services to remain fully functional throughout construction
- A site master plan which enables efficient movement of blue light vehicles
- A proposal which consolidates Emergency Services into a building footprint and layout which supports the new clinical model
- A simple building organisation with a clear identity
- Logical departmental planning with good links and adjacencies to key areas of the existing
- hospital estate
- An improved internal environment with increased daylight and connectivity to the external environment
- A design proposal which makes best use of the site topography.
- Future proofed planning with flexibility and adaptability considered.
- Provision of 216 staff car parking spaces
Clinical brief
The proposals form part of the ‘Building Better Emergency Care Programme’ created for the development and delivery of a new clinical model to service the current and future acute setting emergency care requirements of the local community. The clinical modelling and scheduling have informed the functional content of the department, plus, engineering plant and circulation to support the reconfiguration of the Emergency Department to maximise productivity and efficiency of the hospital through streamlined patient flow and increased utilisation. The proposals comprise the delivery of modern Emergency Department facilities and in doing so deliver- improved patient experience, improved patient safety, and improved staff wellbeing. The new facility will meet the needs of patients requiring Emergency and Urgent Care and will include clearly dedicated blue light and walk-in entrances and will continue to deliver separate flows for children’s accessing the services.