
PROJECTS
Healthcare |
Imaging Centre
Client
Morgan Sindall / MILTON KEYNES UNIVERSITY HOSPITALS NHS FOUNDATION TRUST
SECTOR: Healthcare |
Location
Milton Keynes, Buckinghamshire
BUDGET
£24M
Completed
2026
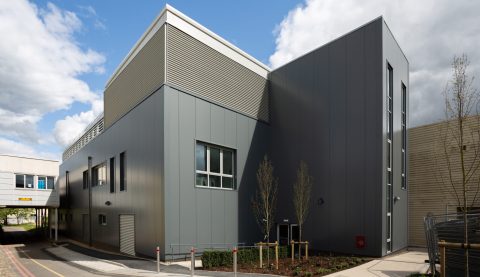
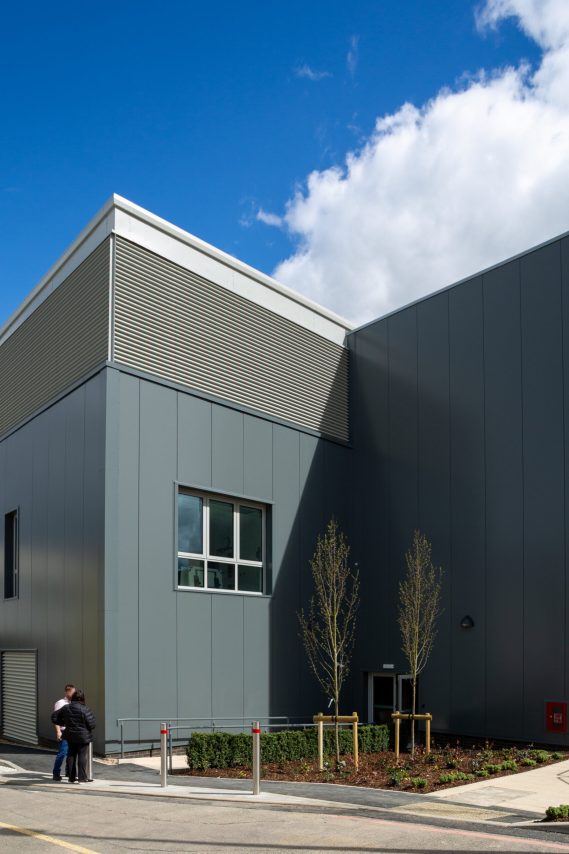
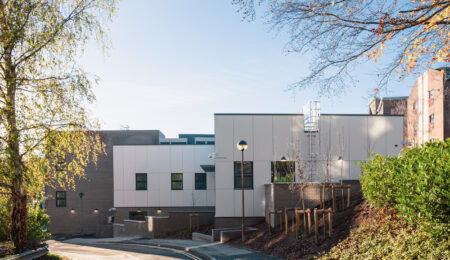
AD Architects supported Milton Keynes University Hospital NHS Foundation Trust in developing the architectural design for the new Imaging Centre Building in the centre of the hospital site. The new building replaces the existing single-storey MRI scanner building and sits alongside the main Radiology department on level 1. The Trust requires an increase in accommodation and new state-of the-art equipment to deal with the ever-increasing demand and complexity of diagnostic imaging.
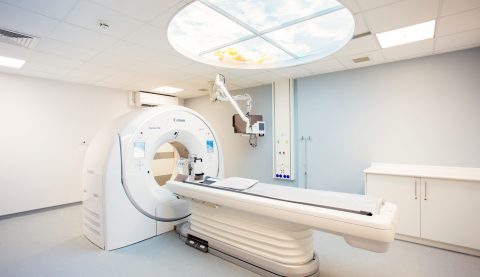
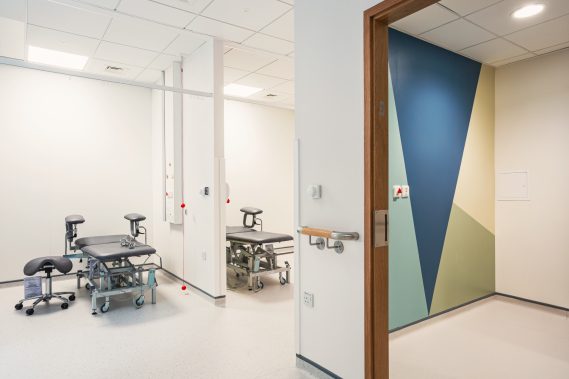
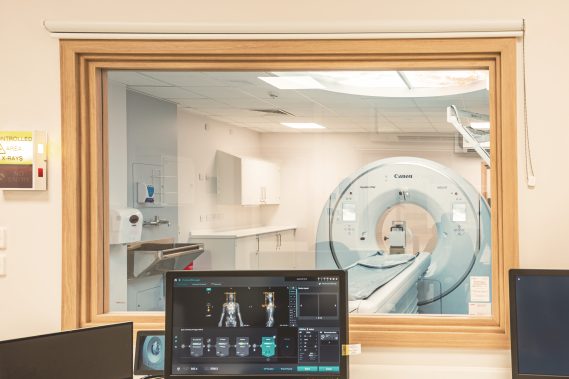
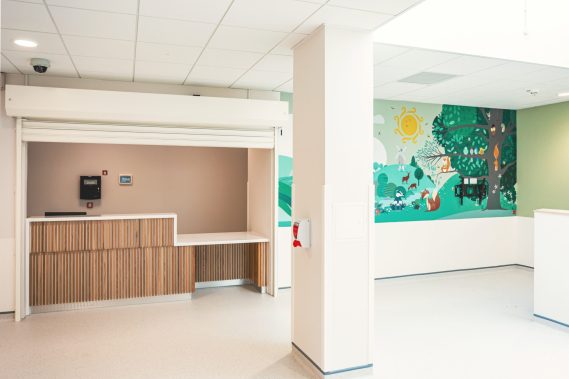
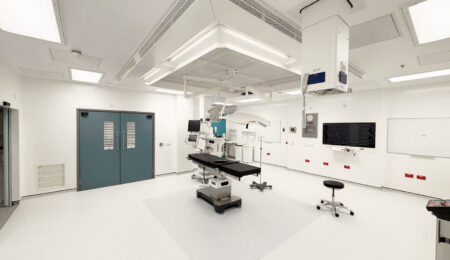
The new three-storey Imaging Centre accommodates two CT and two MRI imaging rooms on level 1, and six Ultrasound rooms on level 2 along with the associated staff and patient support accommodation. This new facility is connected to the existing Radiology department on level 1, and the main hospital’s link corridor on level 2. The top level is dedicated for the new enclosed plant room and external plant compound screened by acoustic louvres. To improve the biodiversity value of the compact site, a section of the roof is planted with low-maintenance sedum.
AD Architects collaborated with the clinical team to develop a design that experience, while allowing for delivery and replacement of large and complex medical equipment. Under novation at construction stage, AD Architects worked closely with the appointed contractor to deliver the cutting-edge imaging facility for the residents of Milton Keynes and surrounding areas.

View All projects



© Copyright 2026 AD Architects
Web design by Union 10 Design