
PROJECTS
Healthcare |
Winchester Elective Hub Burrell Building Level C

Client
INTEGRATED HEALTH PROJECTS / ROYAL HAMPSHIRE HOSPITALS NHS FOUNDATION TRUST
SECTOR: Healthcare |
Location
Winchester, UK
Completed
September 2025
Winchester Elective Hub – Burrell Building Level C
The Royal Hampshire County Hospital in Winchester expanded its surgical capacity with a new Elective Surgical Hub within the Burrell Building. The scheme supported plans to improve efficiency and reduce waiting times across Hampshire and the Isle of Wight.
Architectural scope and design
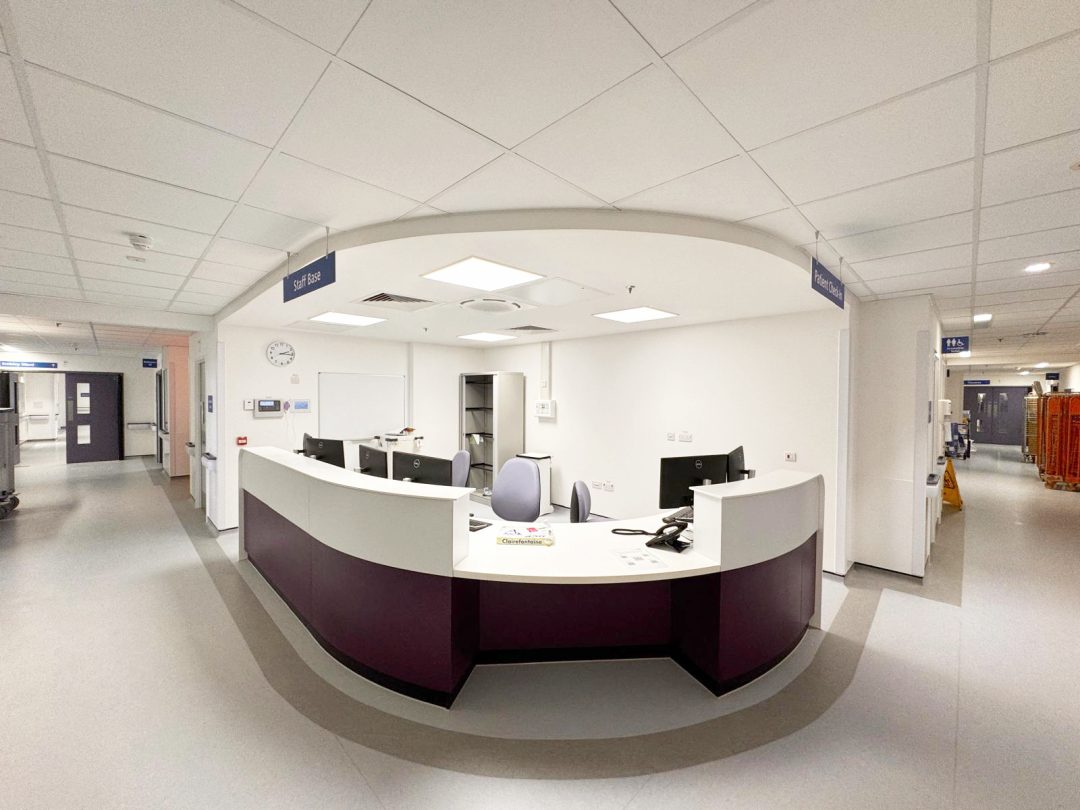
AD Architects provided full architectural design services for the refurbishment of Level C of the five-storey Burrell Building. The project transformed the space to deliver:
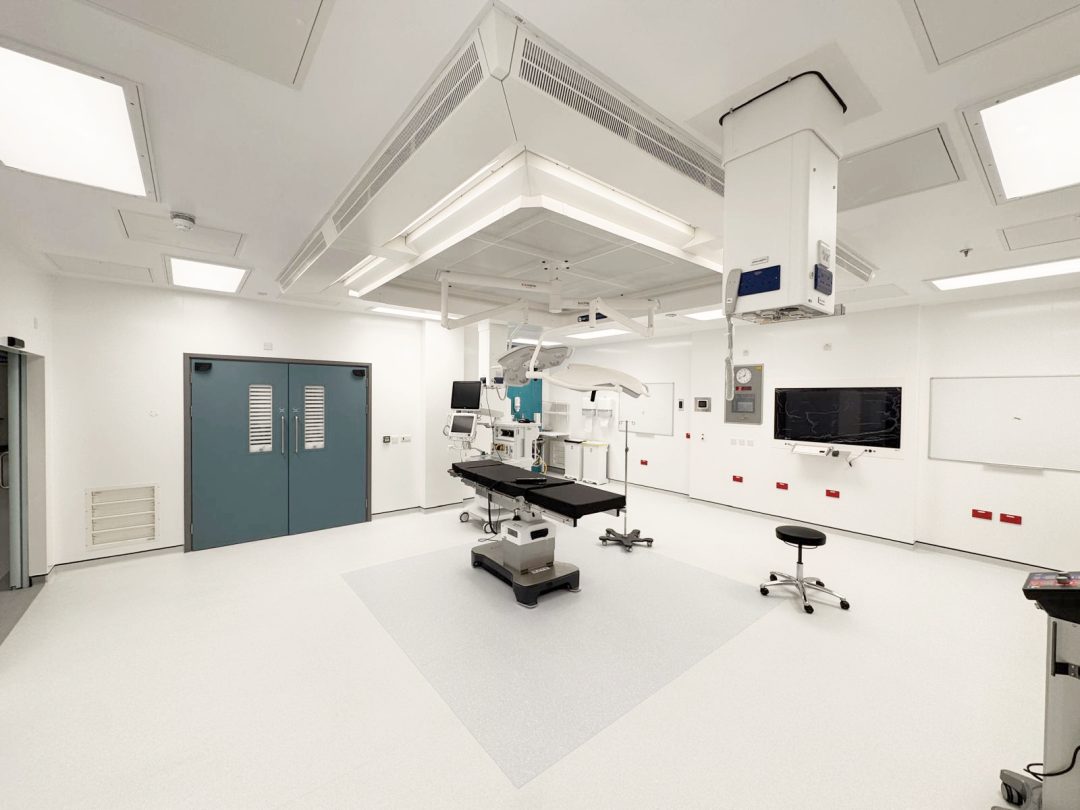
· two laminar flow operating theatres
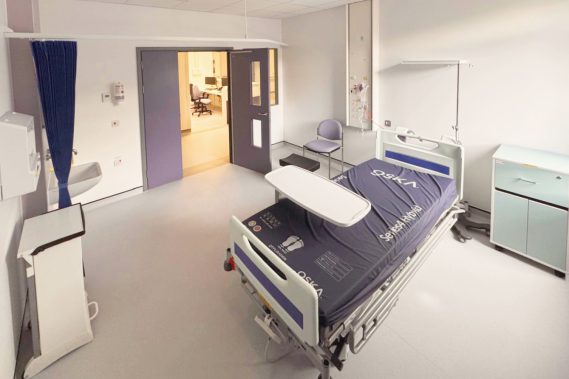
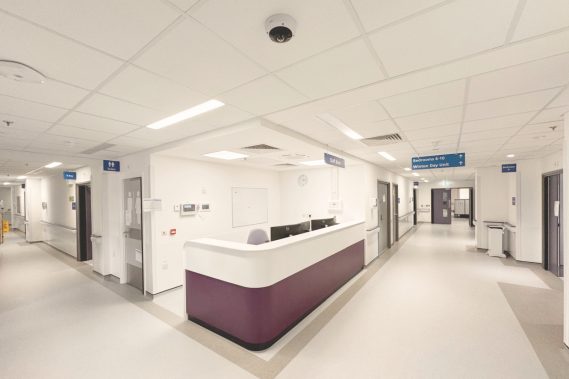
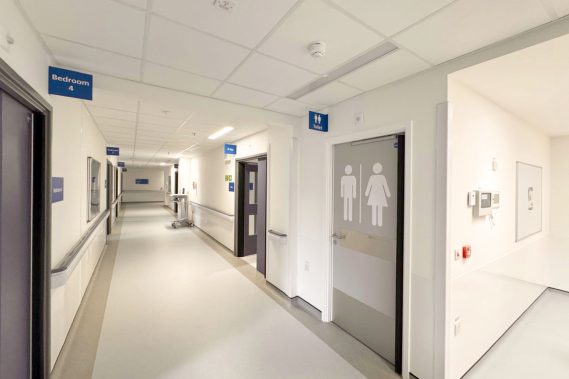
· a 28-bed inpatient ward
· clinical support and staff accommodation
In total, the refurbished area covers approximately 1,890 m² and provides modern, high-quality facilities for elective surgery.
Delivering works in a live hospital
Construction took place within a fully operational hospital. This required close coordination with the Trust to ensure surrounding departments remained functional throughout the works.
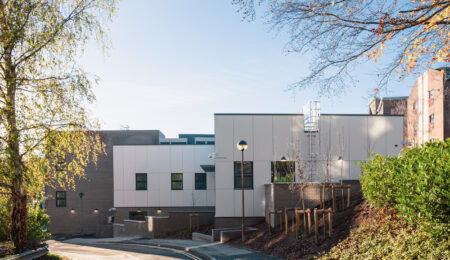
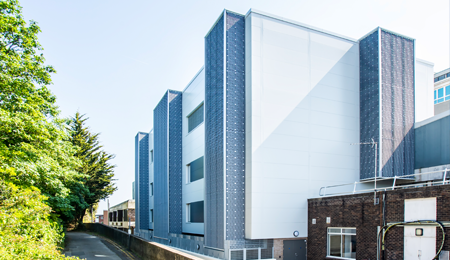
A new mechanical plant deck was designed and installed as part of the project. Its position reduces the distance between plant and the spaces it serves, which improves efficiency and protects the resilience of existing hospital services. The team planned the installation carefully to minimize disruption to patients and staff.
Part of the hospital’s long-term masterplan
The Burrell Building project forms a key element of the Royal Hampshire County Hospital’s long-term site masterplan. The new Elective Surgical Hub was completed in September 2025 and represents a major step in expanding the Trust’s elective surgery capacity within a modern and efficient clinical environment.
View All projects



© Copyright 2026 AD Architects
Web design by Union 10 Design