
PROJECTS
Other Sectors |
Campus Redevelopment
Phased Redevelopment of Harlow College Campus

Client
Harlow College
SECTOR: Other Sectors |
Location
Harlow, Essex
BUDGET
£30m
Completed
2016
Harlow College
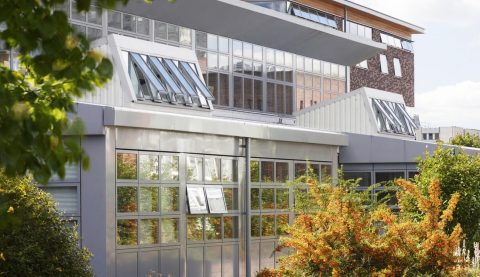
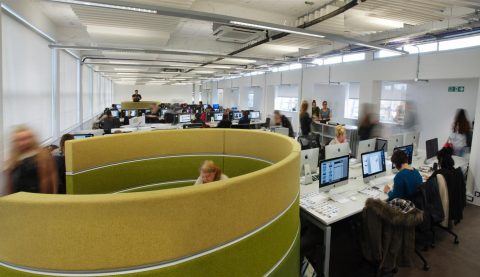
AD Architects designed five new buildings for the College as part of the campus redevelopment, which was undertaken in three phases. The two most recent buildings to be completed were opened by the then Minister of State for Lifelong Learning.
These new buildings include: Building D – an Art, Music and Learning Resource Centre, Building I – a Construction Centre which includes facilities for bricklaying, carpentry, joinery, electrical and plumbing, Building C – which includes a Hairdressing & Beauty Therapy Centre and a Science Centre, Building L – which comprises a Sixth Form Centre, Refectory and Catering & Hospitality department and also includes the Skylight Brasserie, and Building E – a Performing Arts Centre.
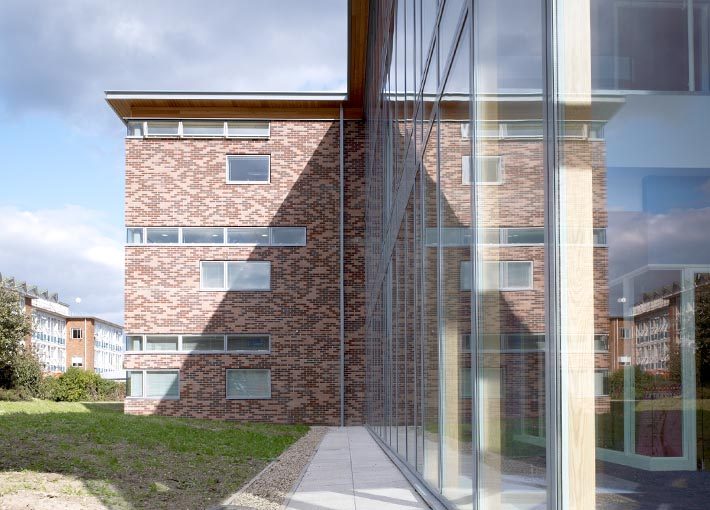
The design of Building C was recognised in 2017 by being judged as one of the six best non-residential buildings in Harlow during the 70 years of the new town era. The jury for the inaugural Harlow Architectural Design Awards commented: “This tasteful building is set back and on a smaller scale than its neighbours which is part of its charm. It uses interesting detailing, brickwork, glass and space to create a ‘little gem’ within the more corporate feel of the campus overall”.
More recently AD Architects completed Media City, the College’s new Photography and Media department and designed a new £5m Advanced Manufacturing Centre which provides the College with state-of-the-art teaching facilities for advanced manufacturing techniques including assembly, electronics, robotics, CNC and CAD/CAM.
Science and Hair & Beauty Centre
Learning Resource Centre
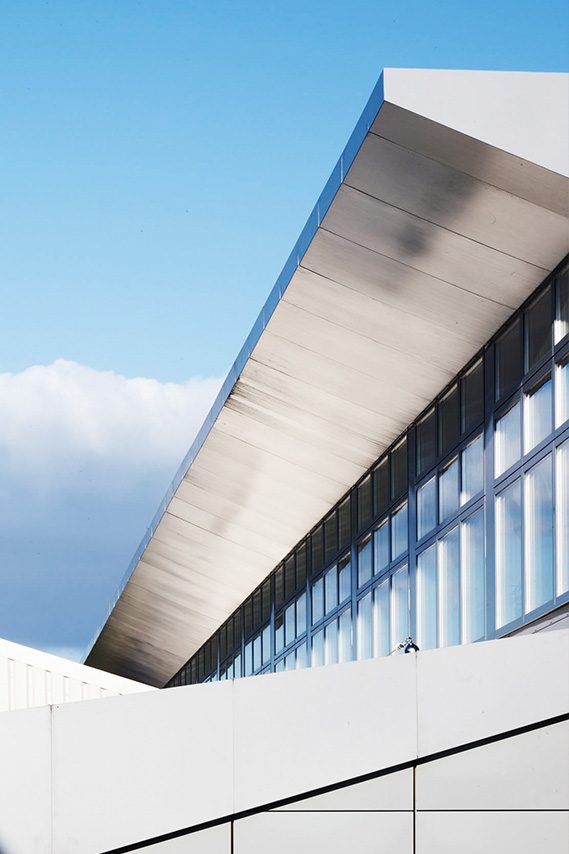
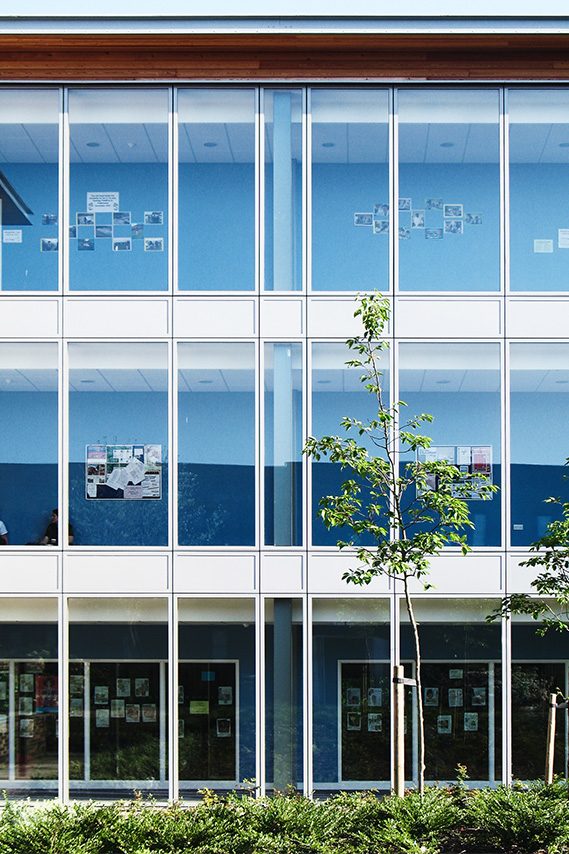
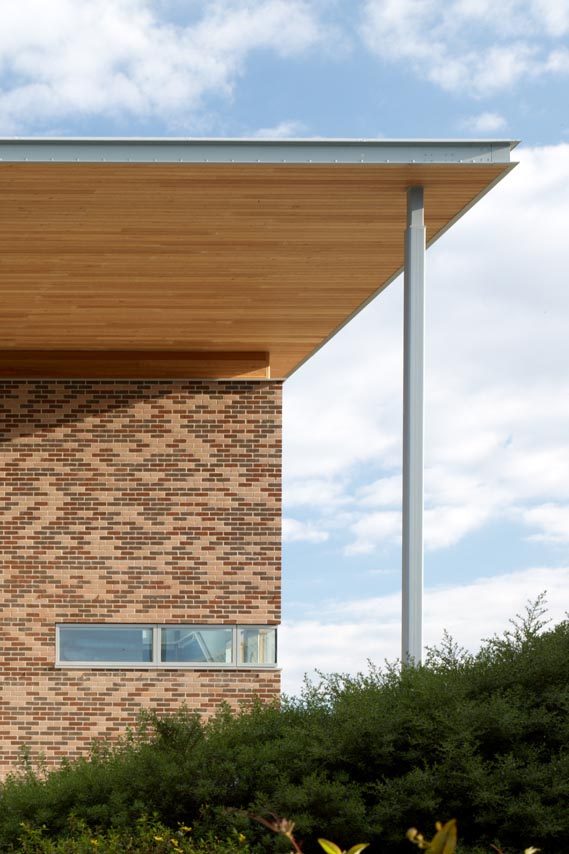
Construction Centre Facade Detail
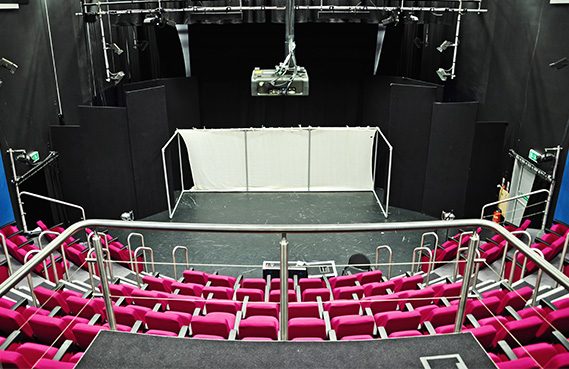
The Glass Box Theatre
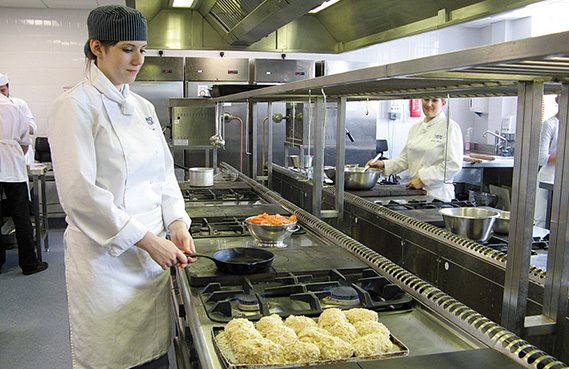
Production Kitchen
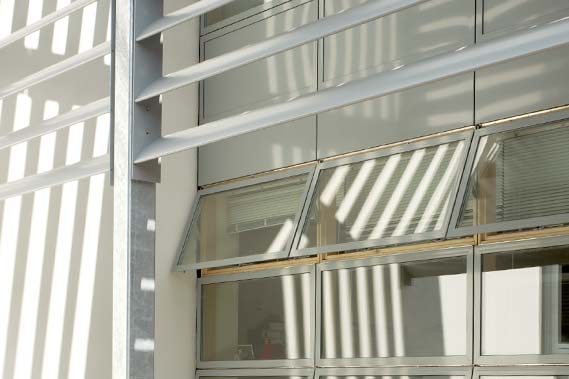
Solar Control
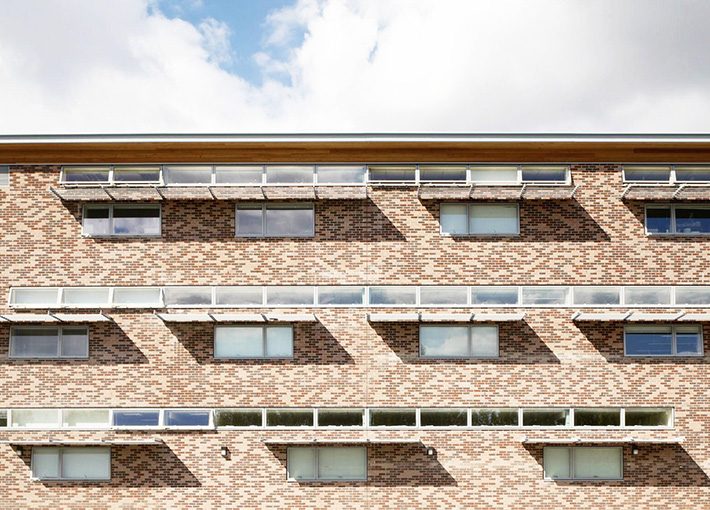
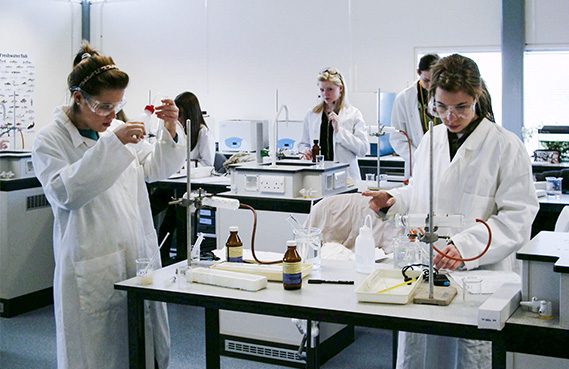
Science Centre
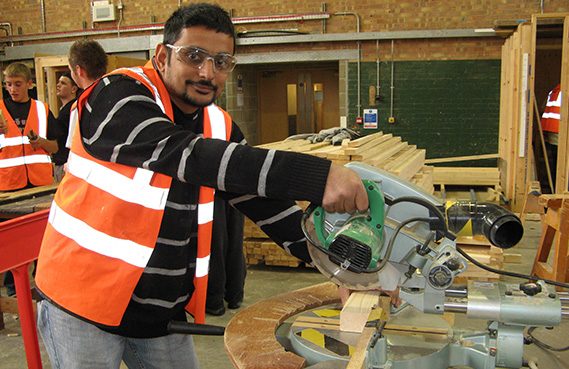
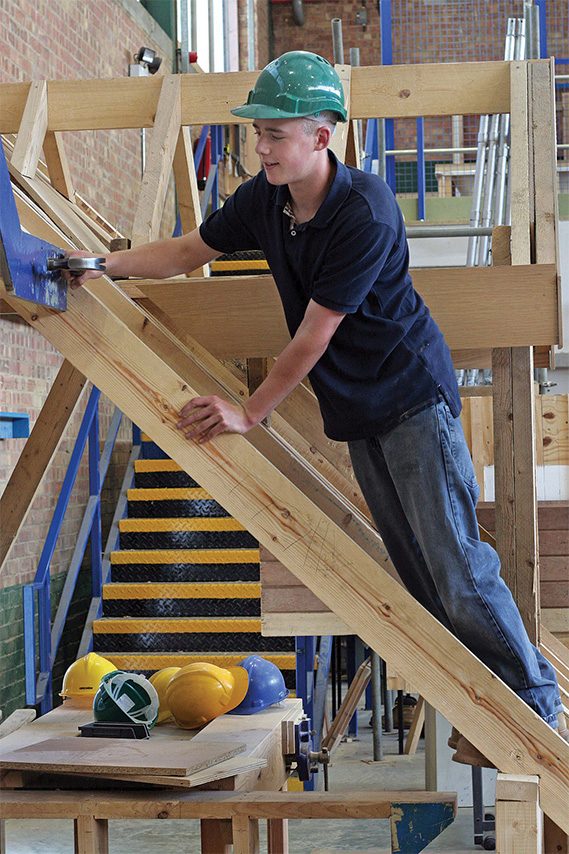
Carpentry and Joinery
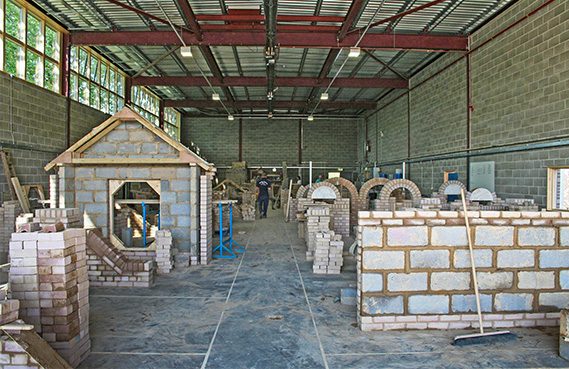
Bricklaying
Science Laboratories
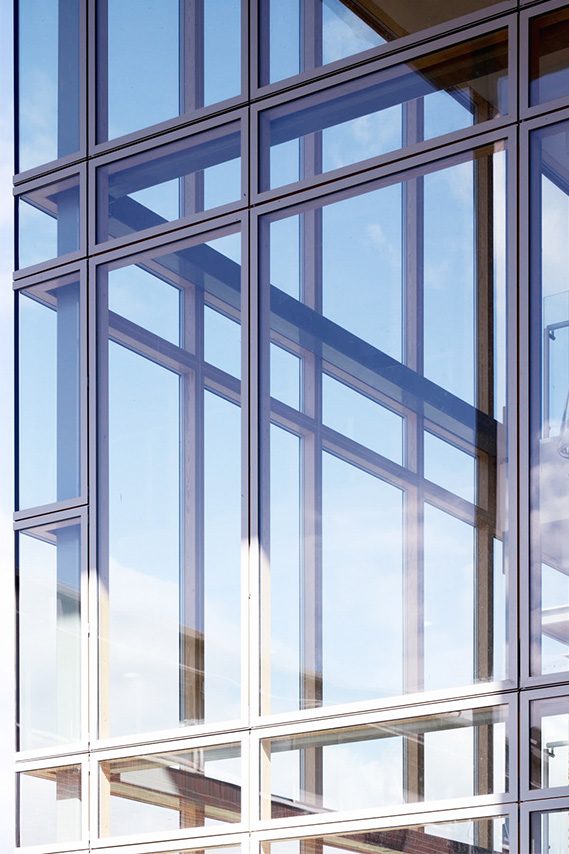
Atrium Glazing
Carpentry and Joinery
The Skylight Brasserie

3D Virtual Model

Science Centre
On time, on spec and on budget
"Our campus has now been absolutely transformed by the high quality of the three buildings that AD Architects have designed for us. Construction has commenced on a further two new buildings. AD have deeply impressed us not only with their architectural flair and technical competence but also with their energy, dedication and attention to detail which have enabled us to open all these superb facilities on time, on spec and on budget.”
David Ellerby, Emeritus Principal, Harlow College


View All projects



© Copyright 2026 AD Architects
Web design by Union 10 Design