
PROJECTS
Healthcare |
Outpatients Department
Client
Bedfordshire Hospitals NHS Foundation Trust
SECTOR: Healthcare |
Location
Bedford Hospital
BUDGET
£6m
Completed
2022
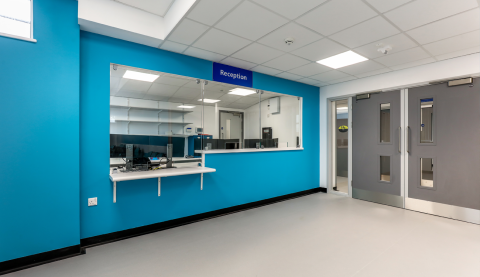
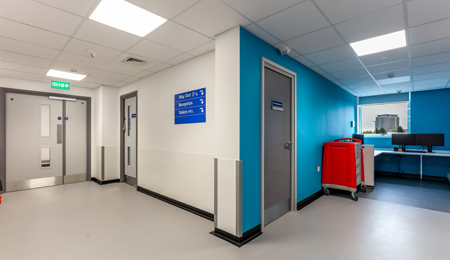
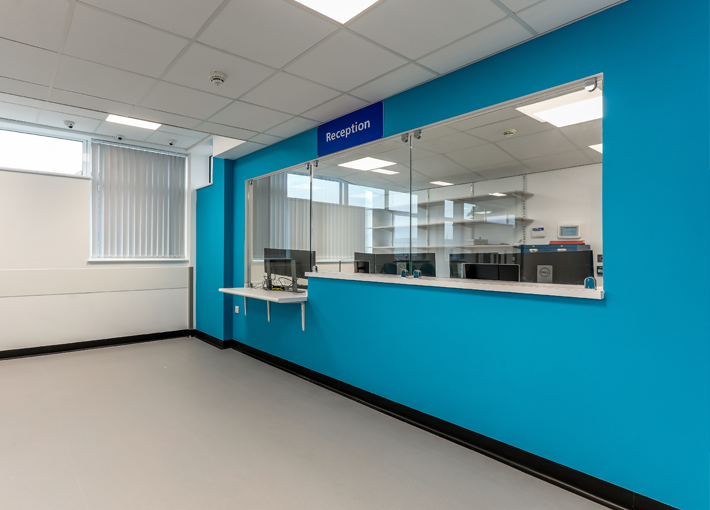
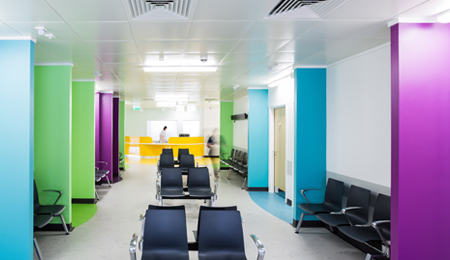
AD Architects designed outpatients accommodation for use by different clinics at Bedford Hospital.
Following completion of a number of schemes at the Trust’s sites in Luton and Bedford AD Architects were employed directly by the Trust to produce a concept design. The brief was to provided two floors of flexible outpatients accommodation in the existing Cauldwell Building on the hospital’s South Wing site in Bedford. The floors were previously occupied by a mental heath inpatients’ department. Working with the existing fabric provided challenges in terms of structure, drainage and fire strategy. Following the completion of the concept design, AD Architects and the design team were novated to the main contractor RG Carter for RIBA Stages 3-6.
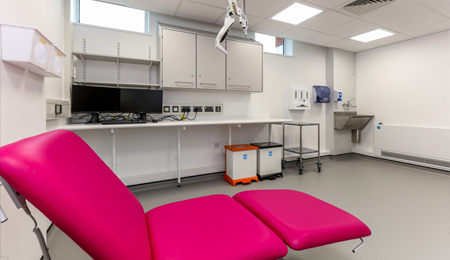
27no. flexible consult/exam and 3no. treatment rooms, designed to the Trust’s standard requirements, are suitable for use by a wide range of clinics. The design allows two consult/exam rooms to be turned into treatment rooms if dictated by future clinical requirements. The use of Bedfordshire Hospitals’ standard finishes allows the spaces to be easily maintained.
AD Architects, together with the clinical users, developed proposals the spaces to be tailored for use by clinics with more specialist requirements. Due to programme implications on the building contract these proposals were not ultimately incorporated, though the exercise proved that the department could be reconfigured easily to suit a wide range of uses.


Related Projects

View All projects



© Copyright 2026 AD Architects
Web design by Union 10 Design