
PROJECTS
Other Sectors |
Pentland Field School
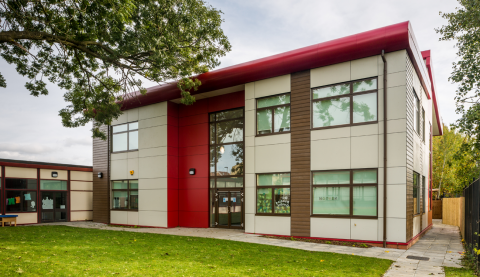
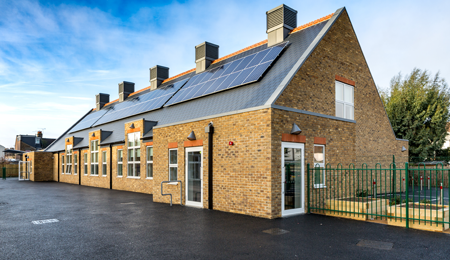
The conversion and extension of a former USAF modular school into an all-through special school for Eden Academy Trust
Client
Eden Academy Trust
SECTOR: Other Sectors |
Location
Ickenham, Uxbridge
BUDGET
£5m
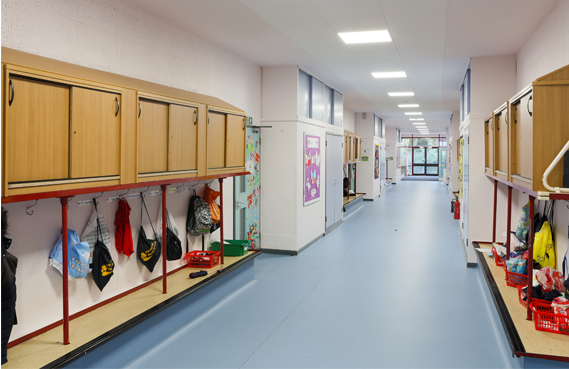
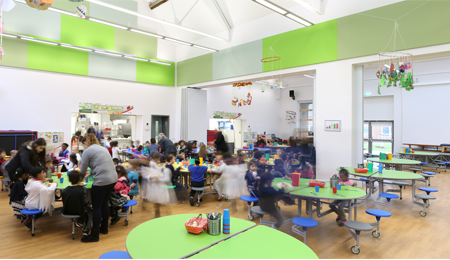
AD Architects undertook the detailed design of the refurbishment of an abandoned, former US Air Force school for use as a new special school under the DfE Free School programme. Phase 1 included the creation of a new entrance, therapy room, refurbishment of teaching accommodation, staff support spaces, school hall and external landscaping works.
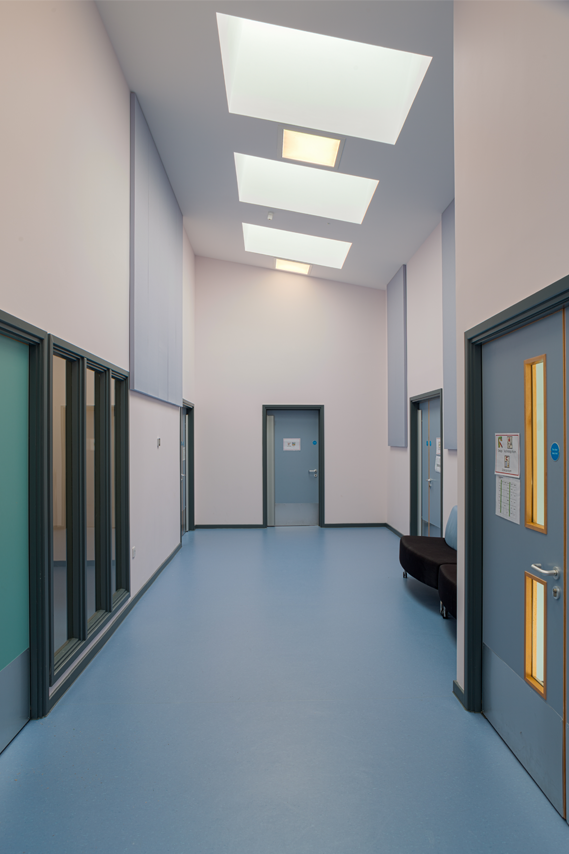
Phase 2 of the project included the strategic design of the site to allow for the phased refurbishment of the live school and its separation from the Phase 3 construction area. The developed design included the provision of a soft play area with play equipment, temporary car parking, refurbished and refitted kitchen to serve the entire school. A further 10 classrooms including specialist food and design technology were refurbished with a new link corridor, as well as associated staff support and sanitary facilities. The incumbent nursery was refurbished and a new accessible entrance provided.
Phase 3 was a new build project for an 8 classroom block, including specialist teaching spaces for Music, Science, Media and Food Technology, for Special Educational Needs pupils.
This Free School project also includes a refurbishment of an existing Sports Hall, landscaping works and new car park layout.





View All projects



© Copyright 2026 AD Architects
Web design by Union 10 Design